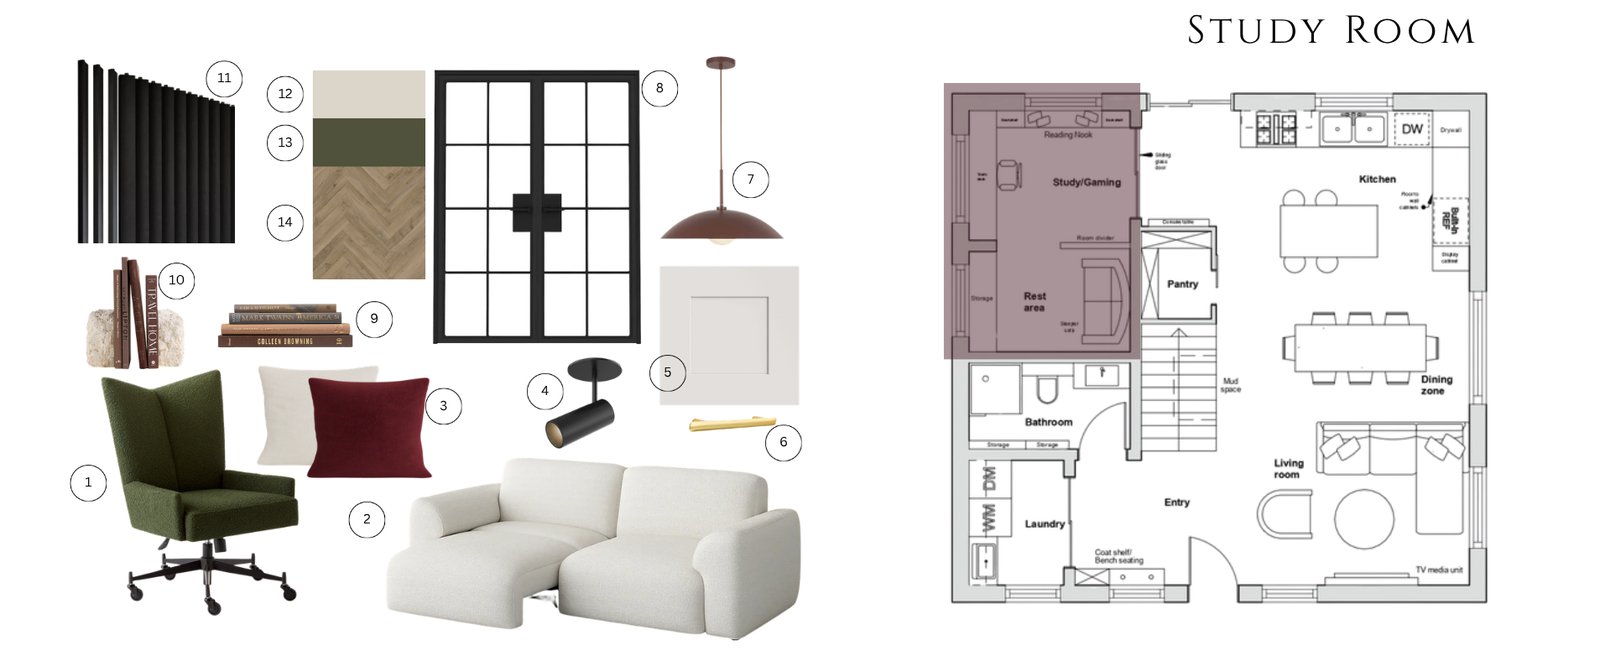
Layout & Space Planning
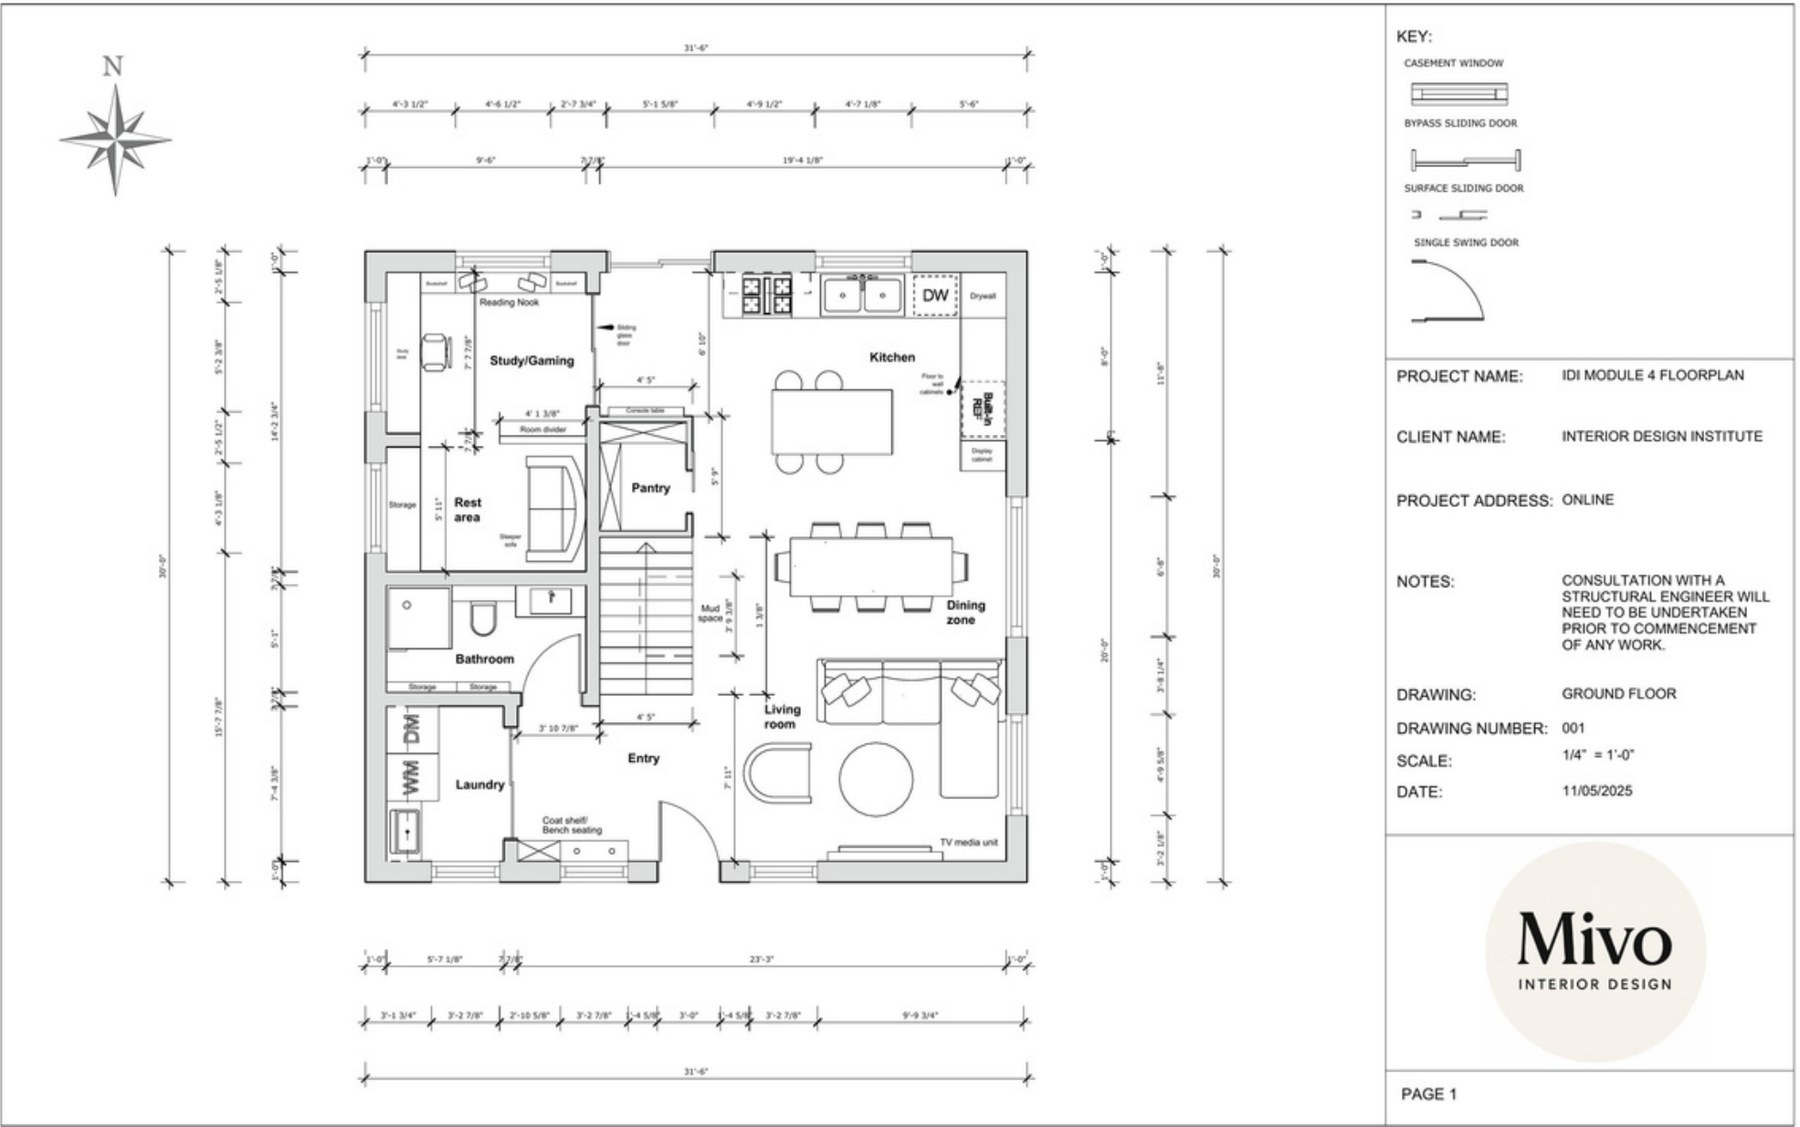
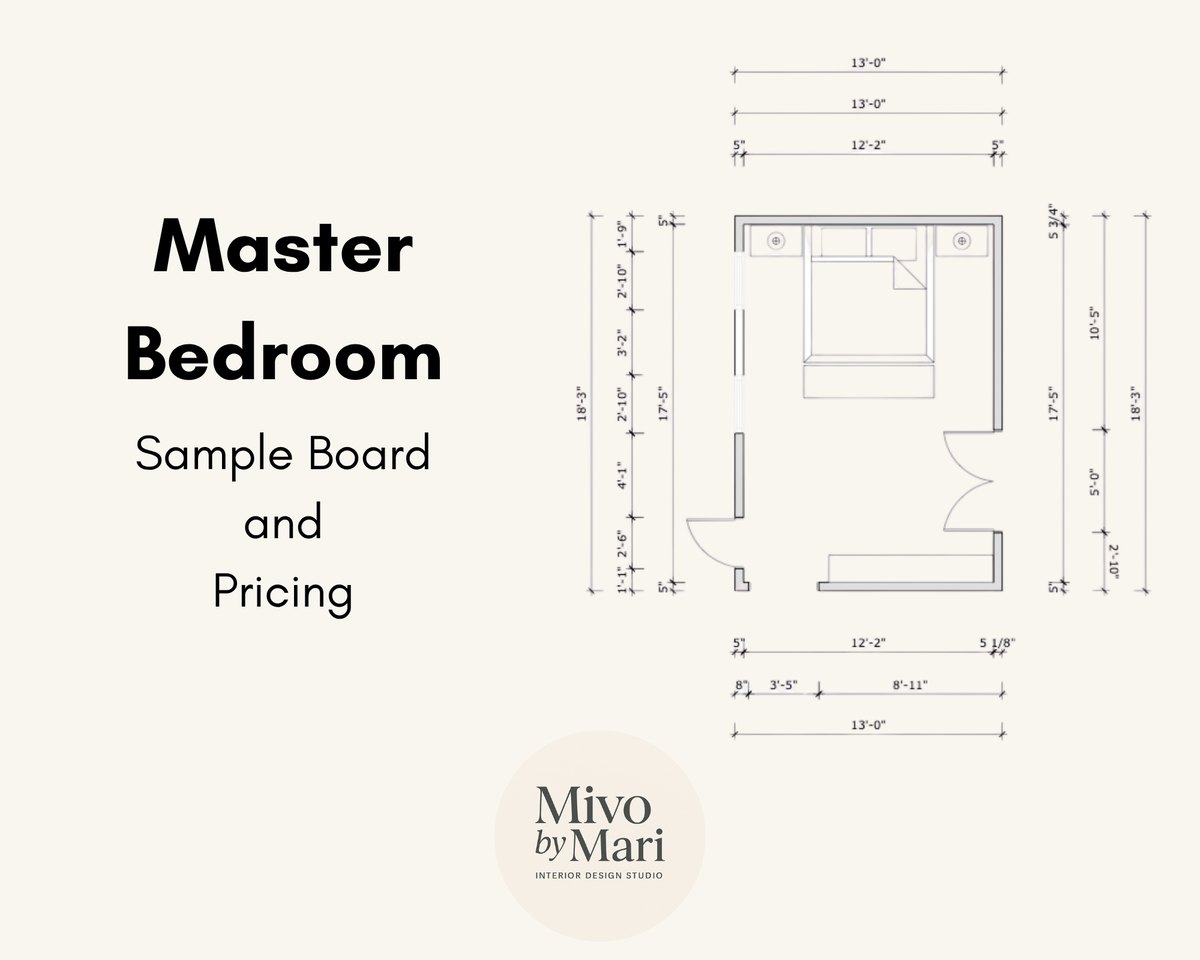
Layouts that make every square foot work. I plan furniture placement, circulation and zoning, drawn to scale so you can see exactly how the space will live.
- Measured floor plans
- Furniture layouts
- Zoning and circulation
E-DESIGN & SERVICES
Whether you are refreshing one room or reimagining your whole home, I offer two ways to work together. Both start with how you live and end with a clear plan you can see before anything changes.
I work within your budget and preferences, and guide you from the first idea to the final styling detail.
WHAT YOU RECEIVE
From the first layout to the final styling detail, each part of the design is clear and ready to use, so you can make decisions with confidence and hand off to contractors with clarity.
Layouts that make every square foot work. I plan furniture placement, circulation and zoning, drawn to scale so you can see exactly how the space will live.
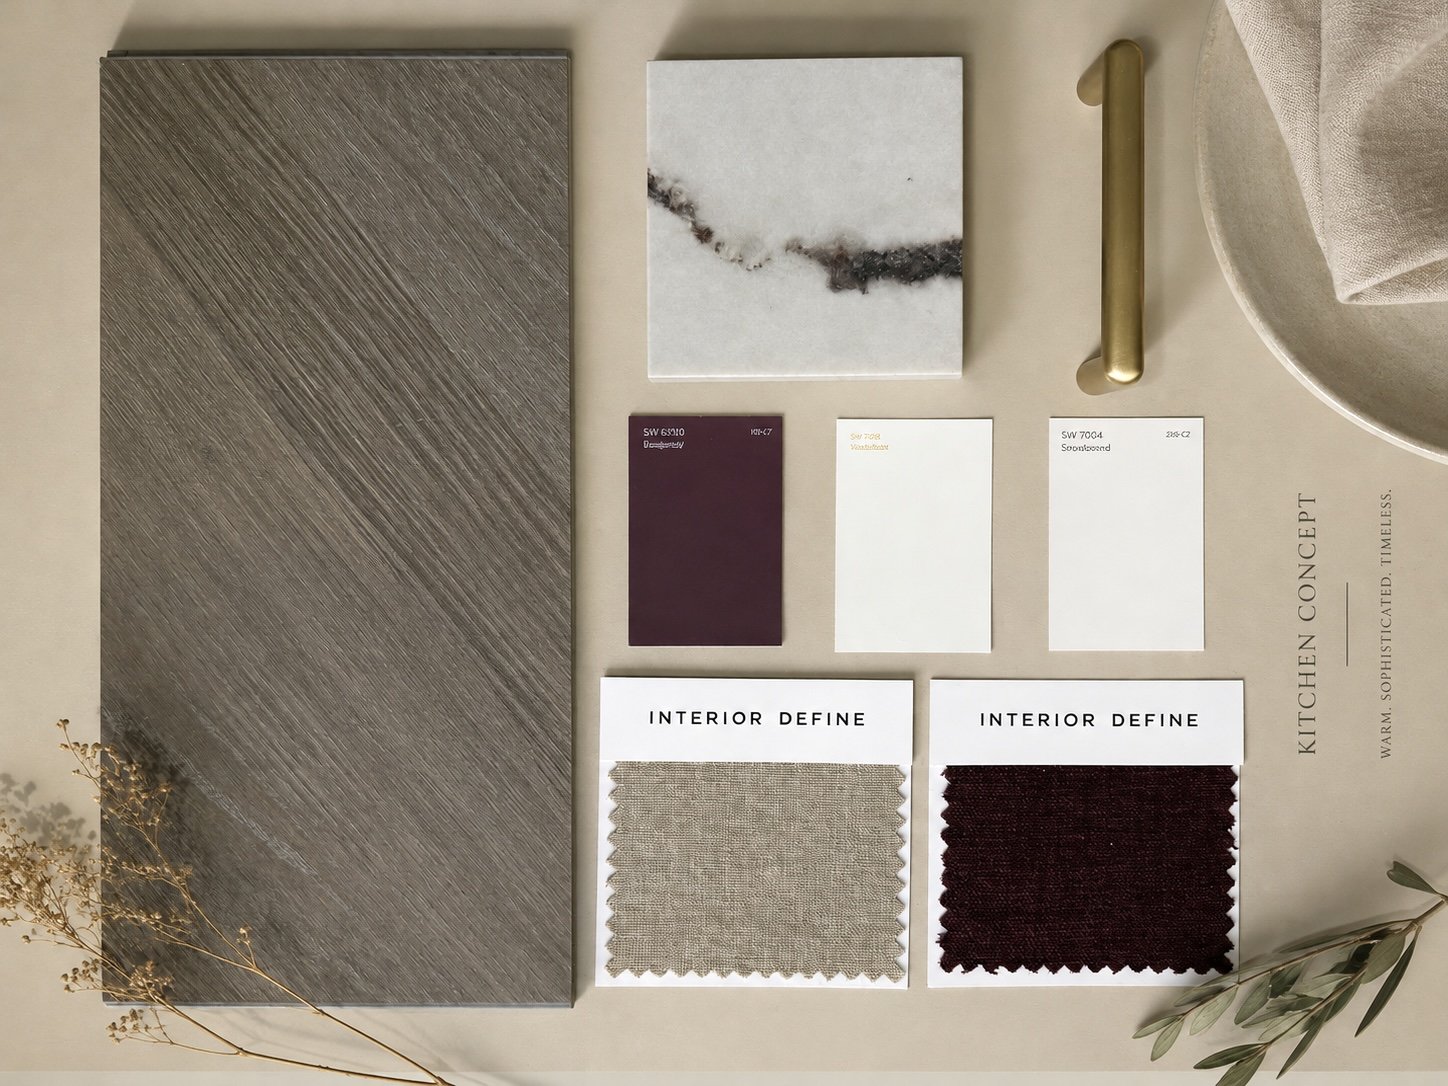
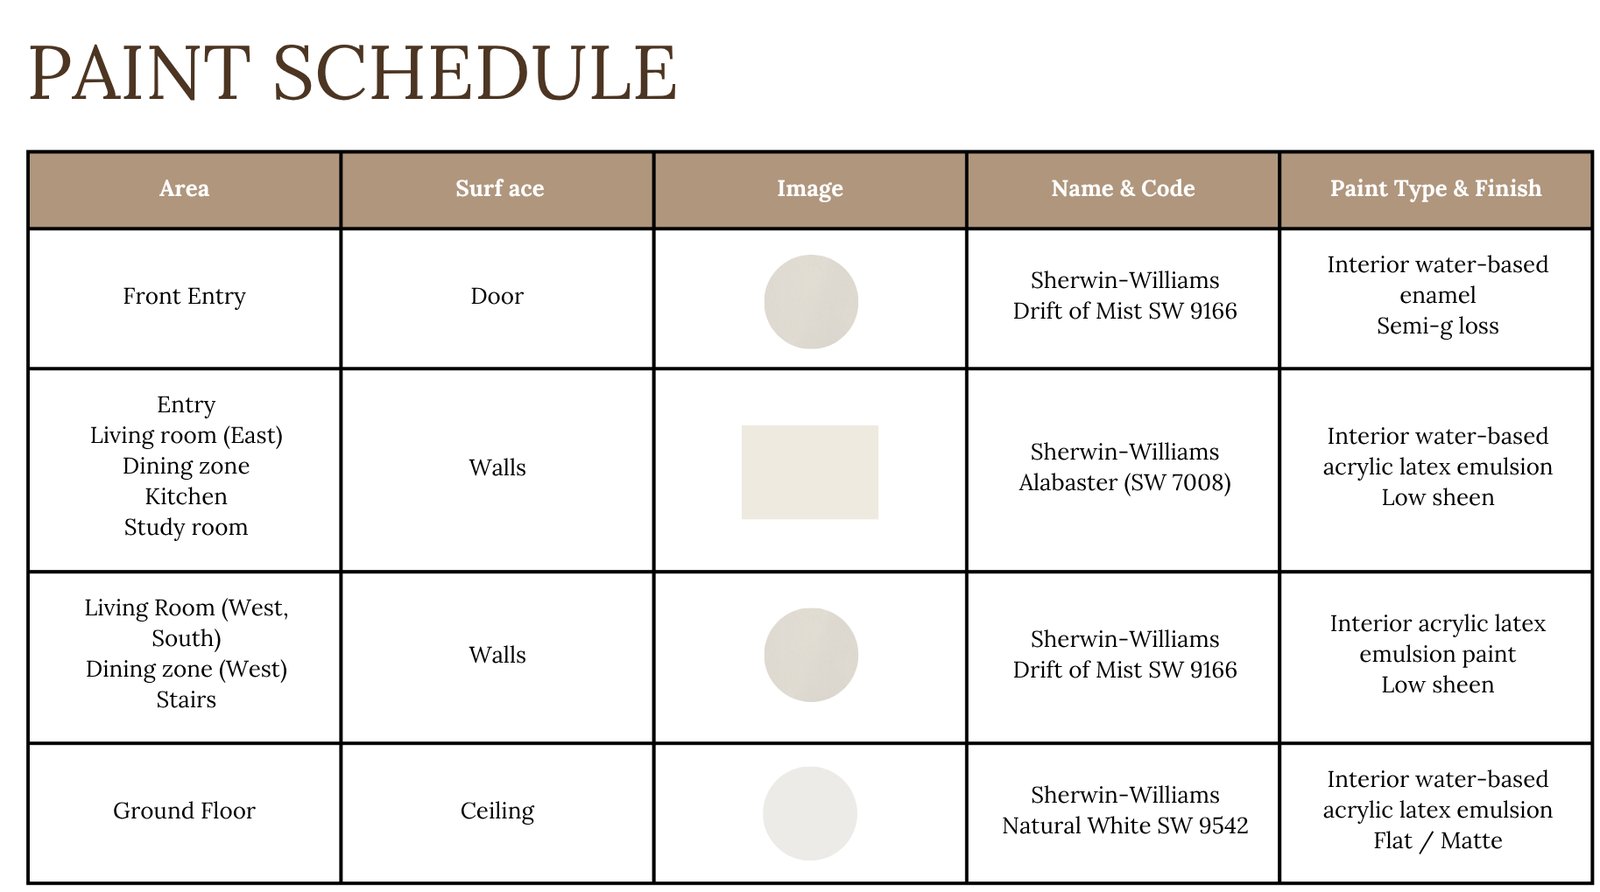
A whole-home palette and specification for paint, flooring, stone and hardware, so every room flows naturally into the next.
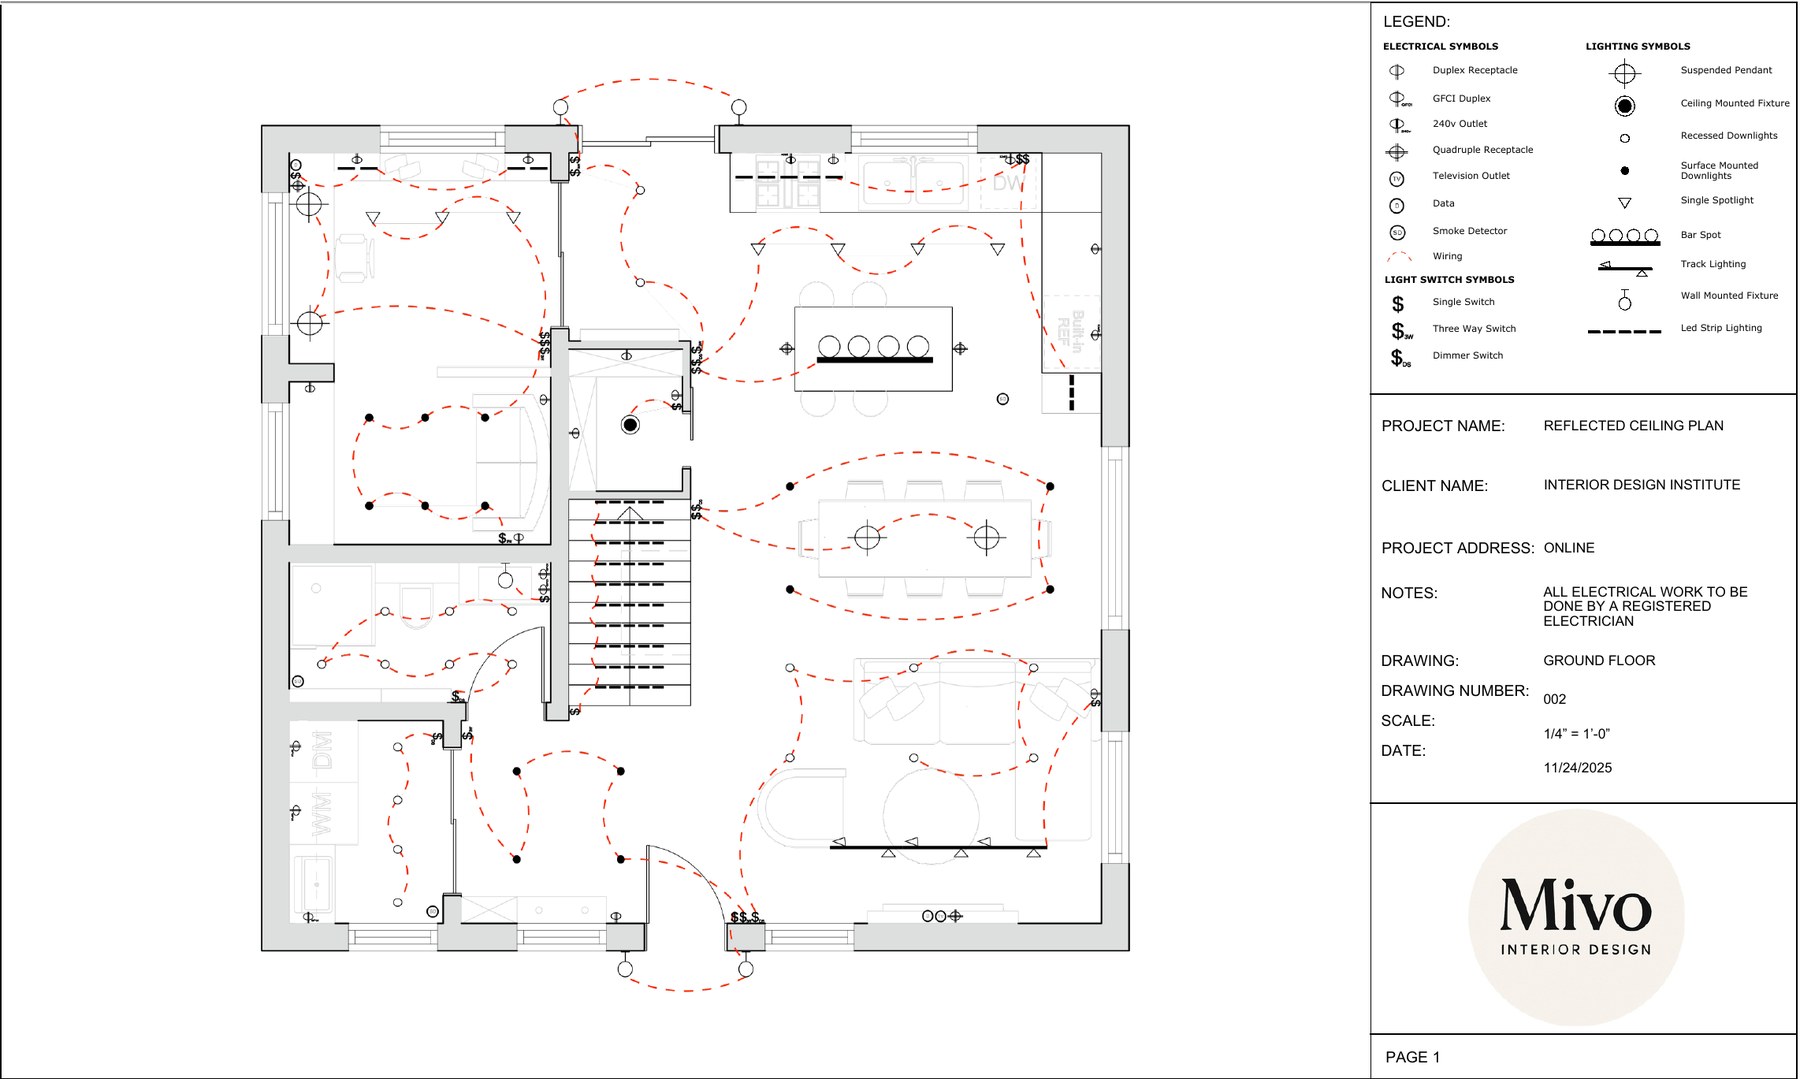
Layered ambient, task and accent lighting for every zone, with switching and outlets planned around how you cook, work and relax.
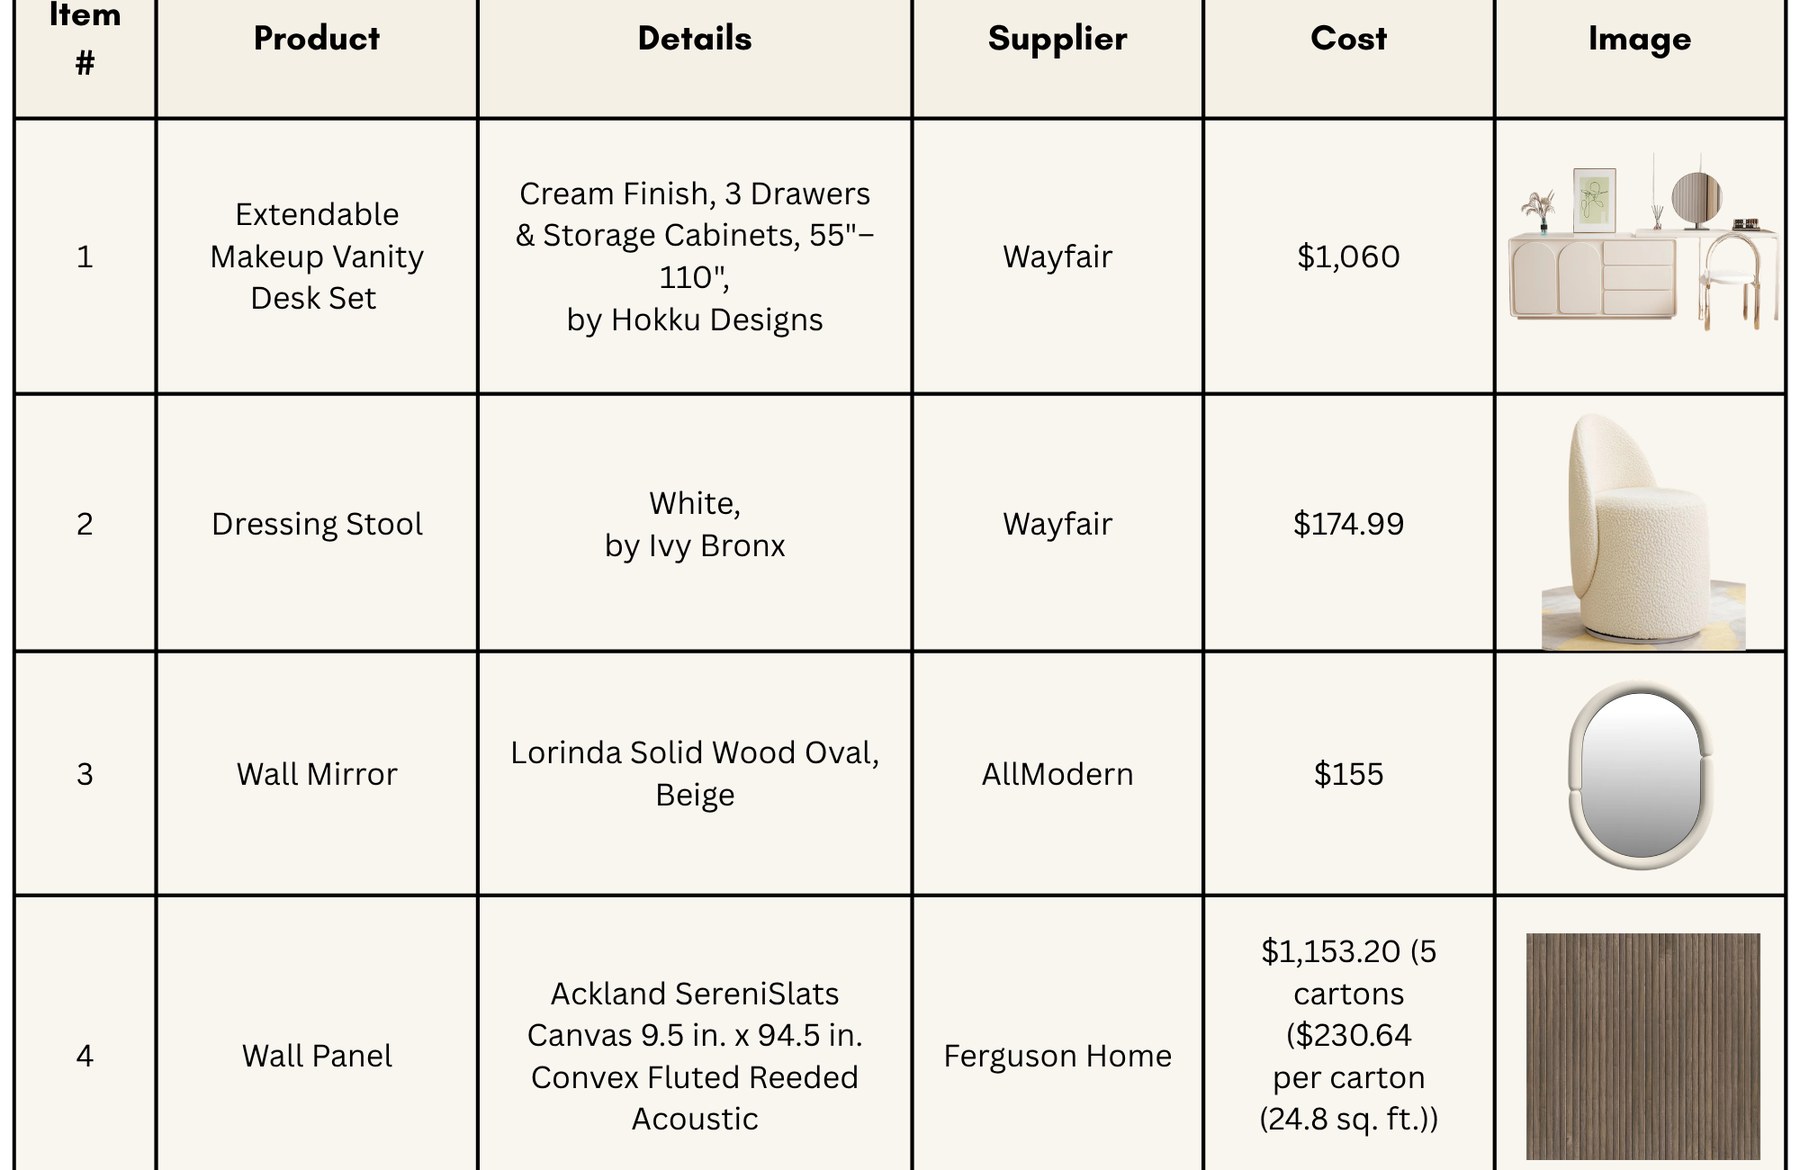
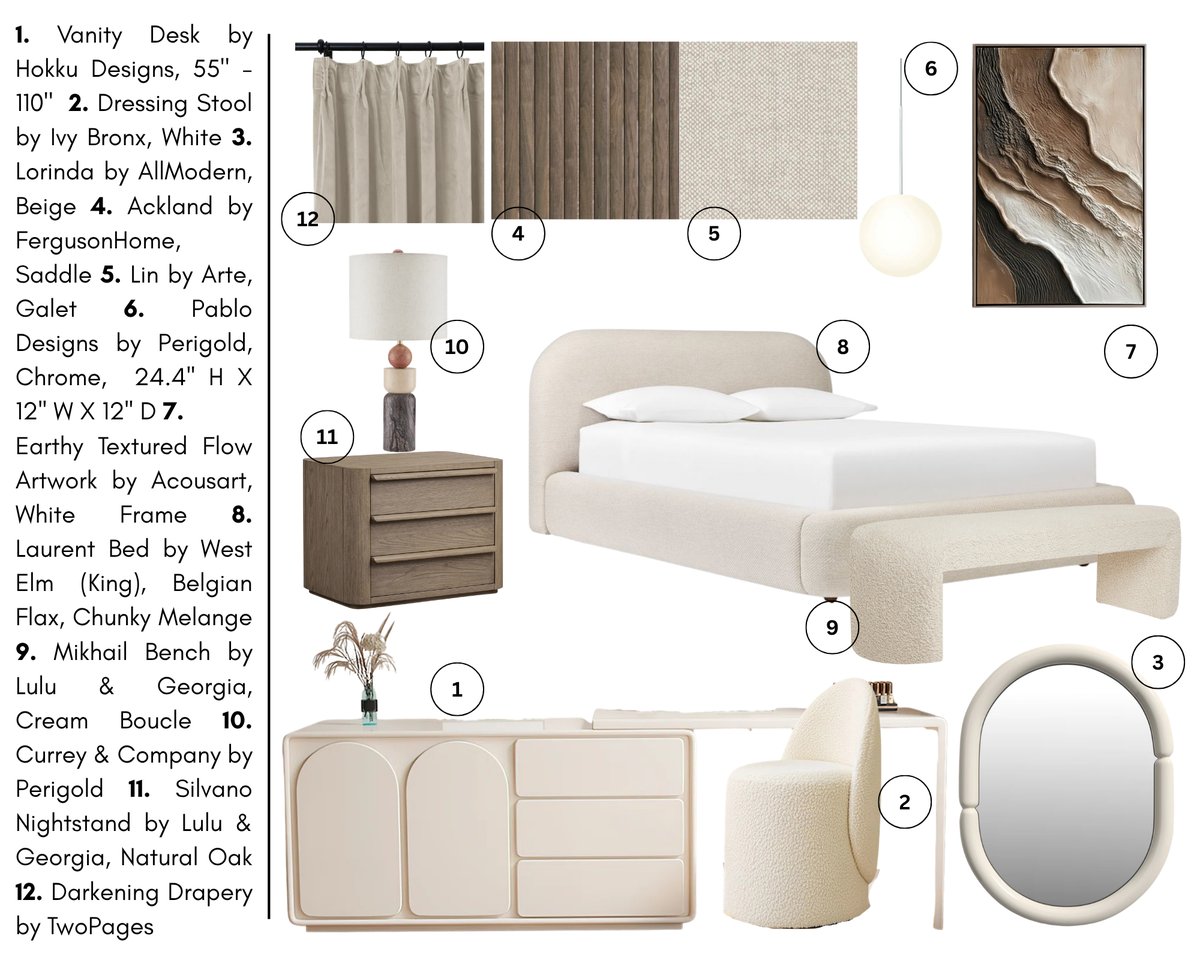
Curated, room-by-room selections with full specifications, sourcing and pricing, so your design is ready to order.
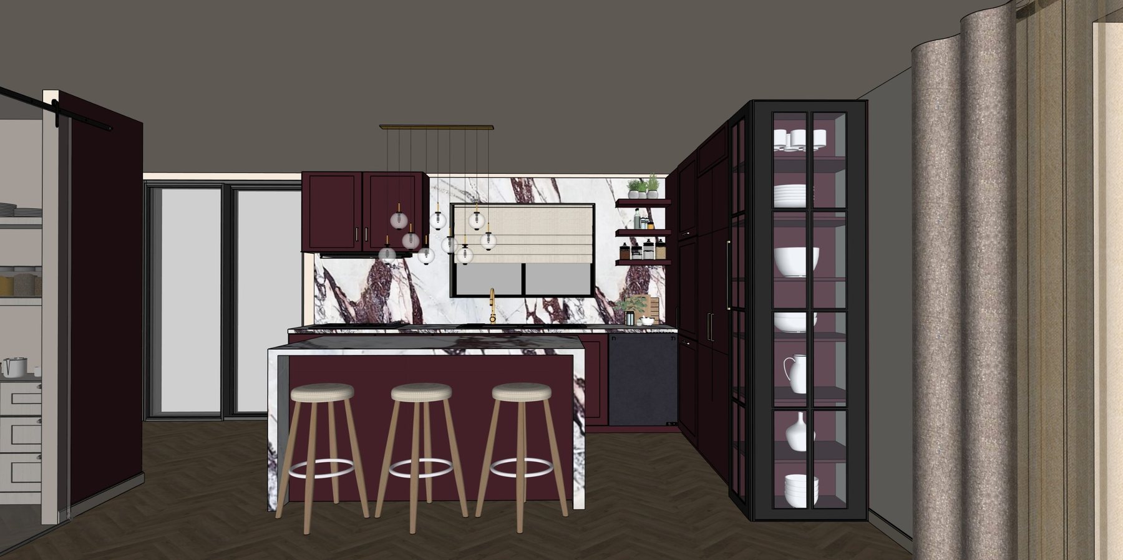
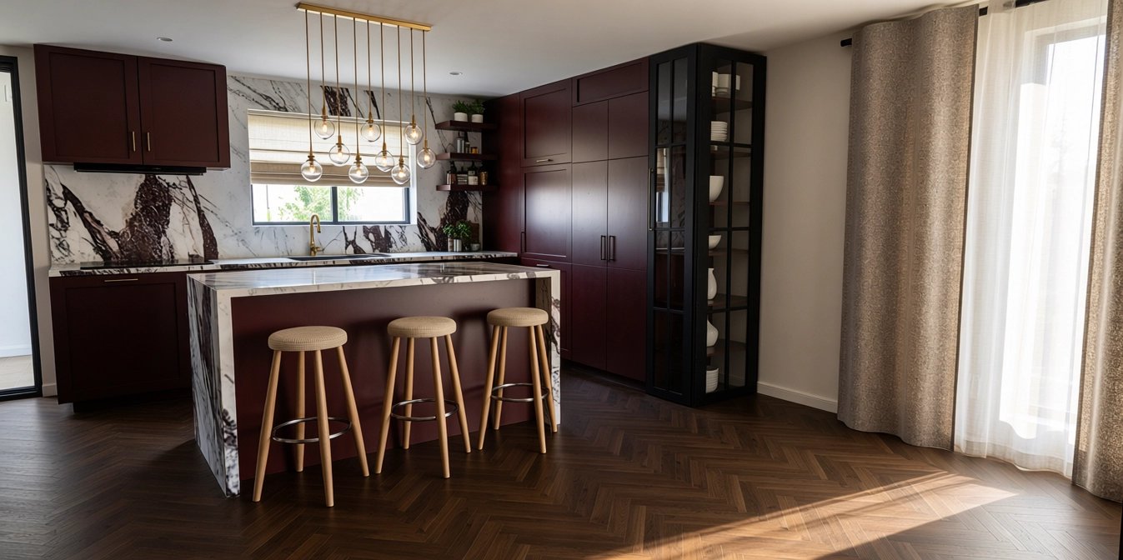
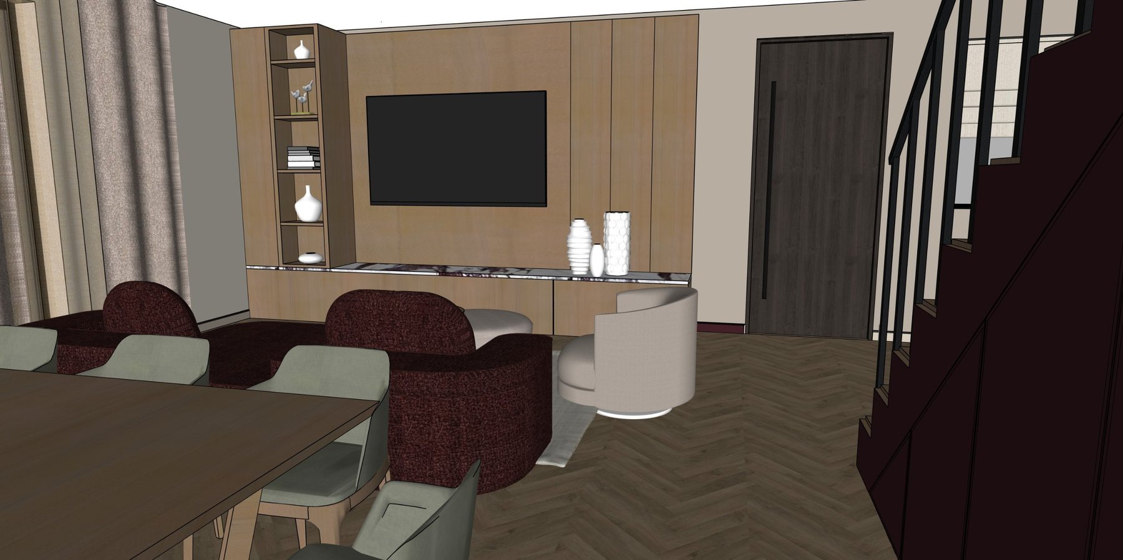
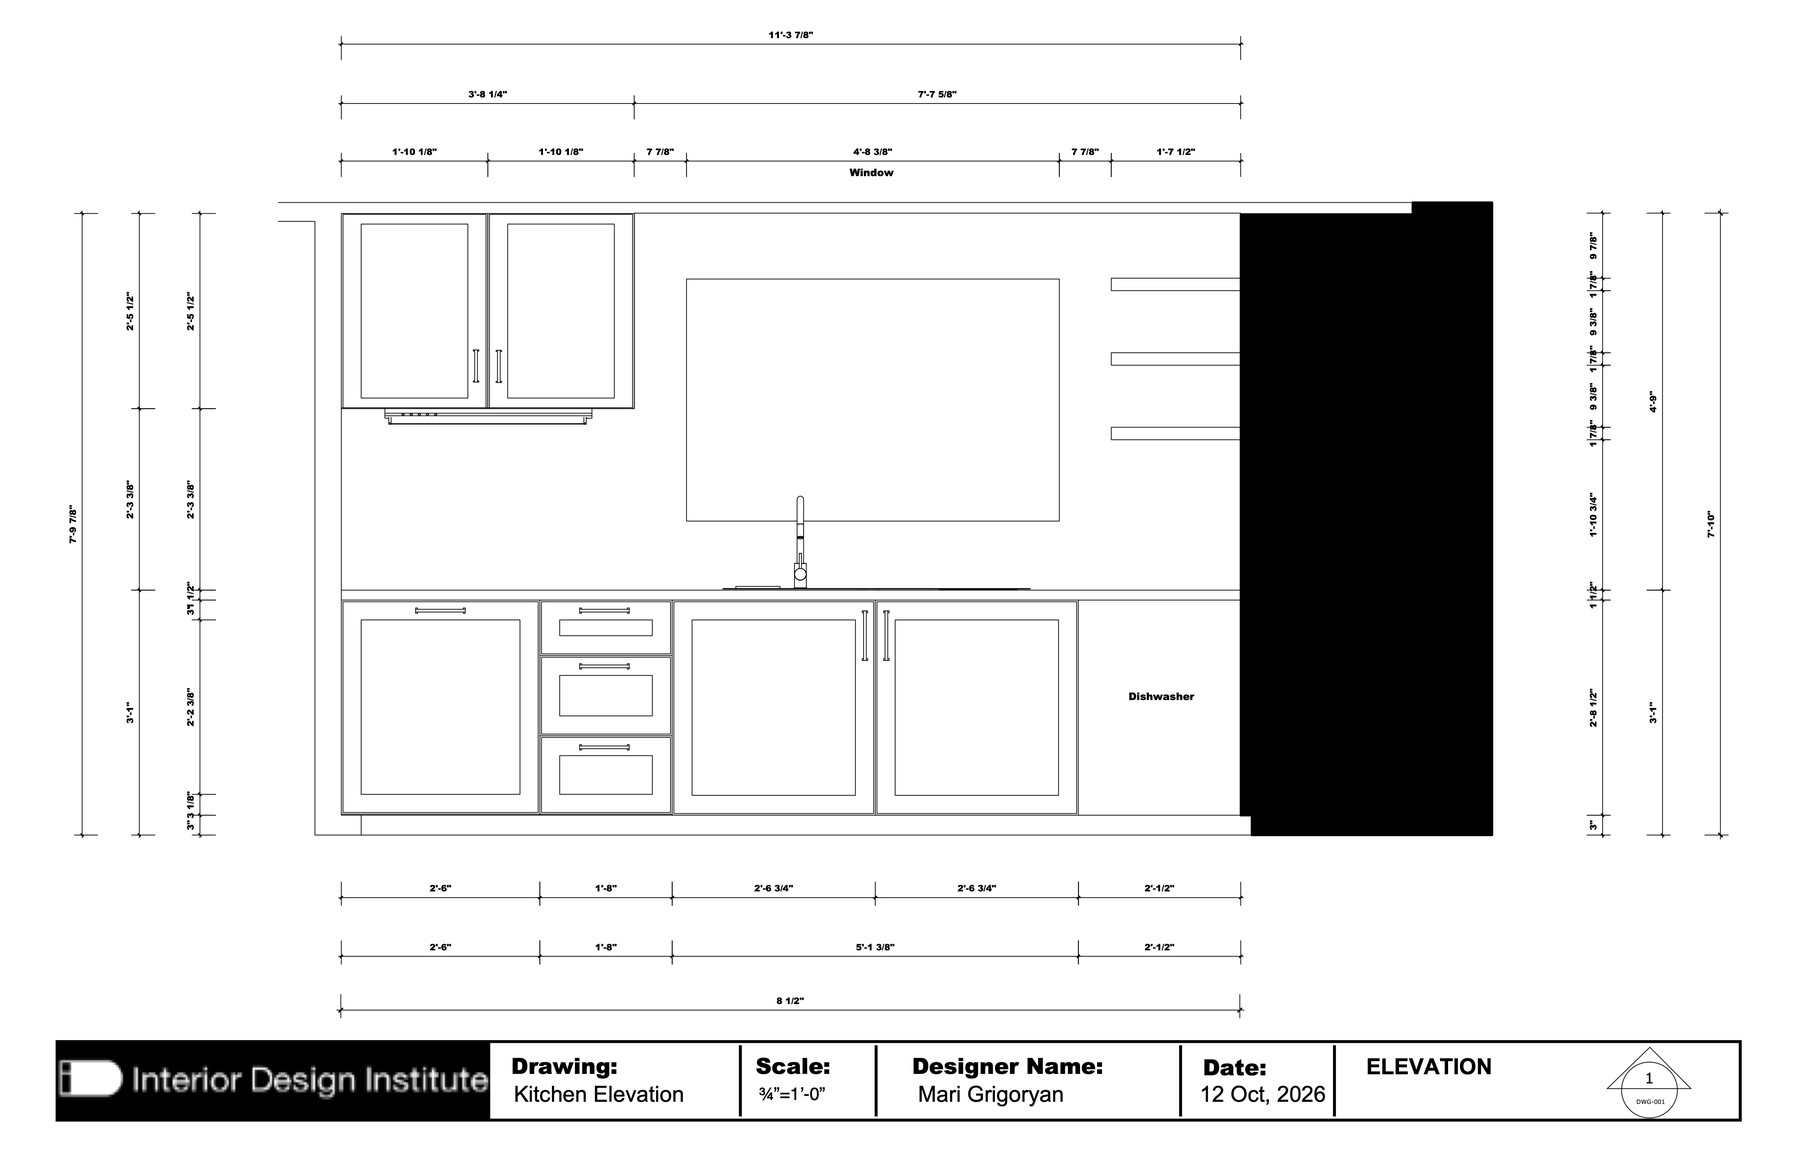
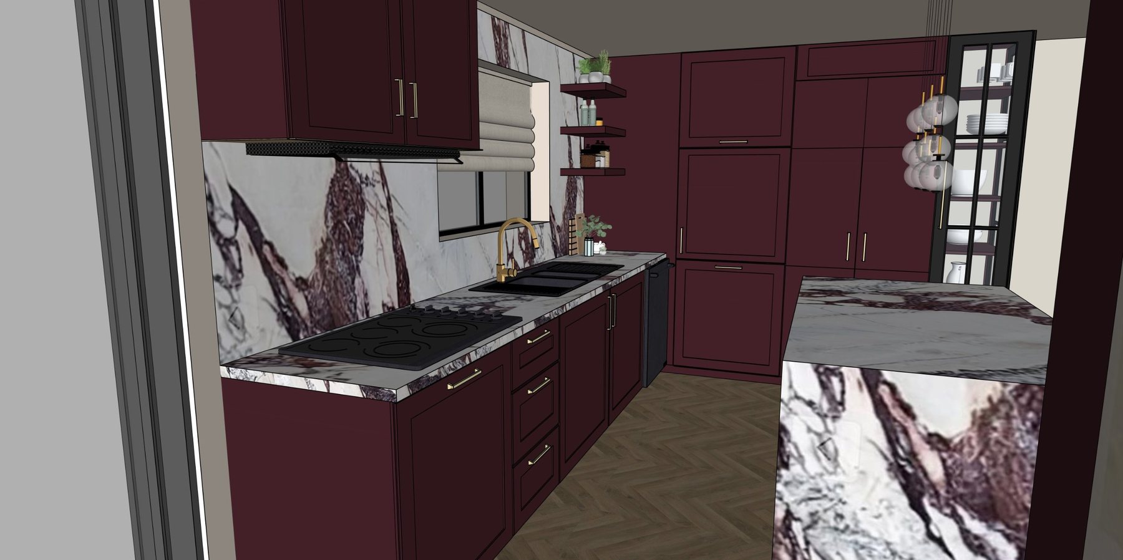
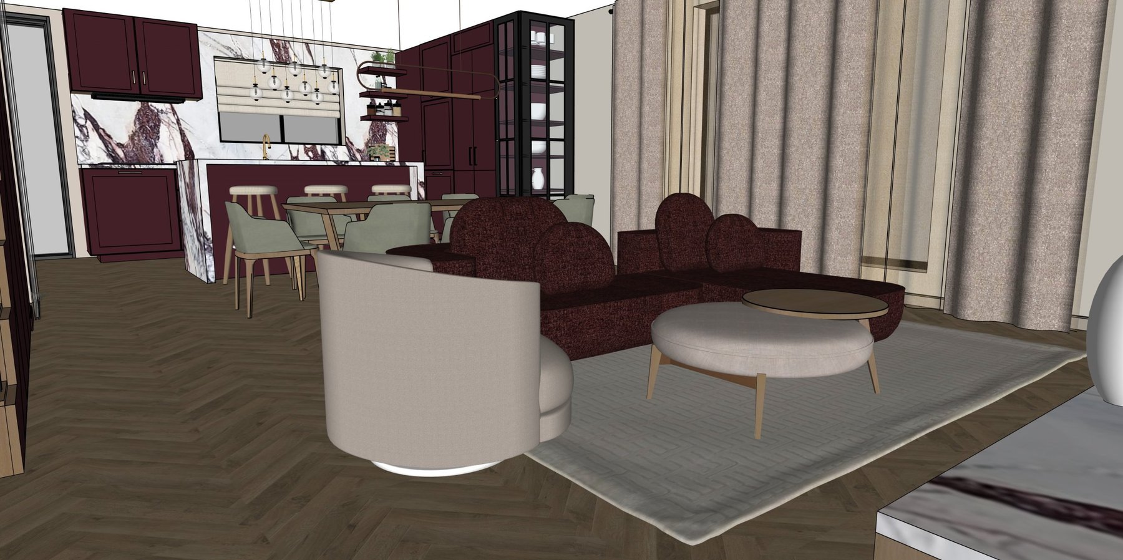
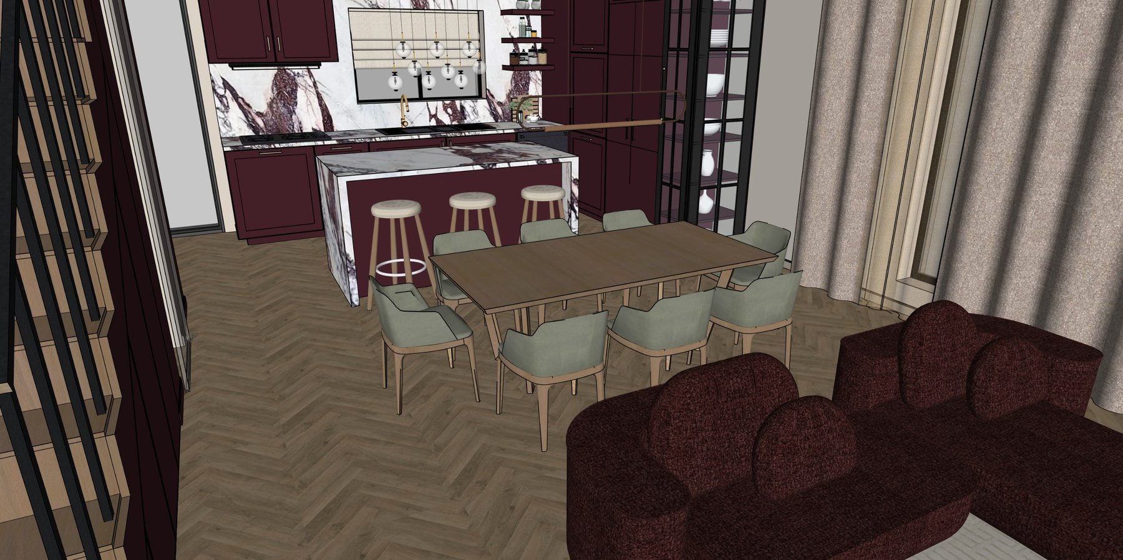
See your space before anything is built. Eye-level 3D views, realistic visualizations and dimensioned elevations bring the design to life.
With Full-Service, I take the design from plan to finished home: ordering, coordinating trades and deliveries, and styling every last detail.
INSIDE A DESIGN PACKAGE
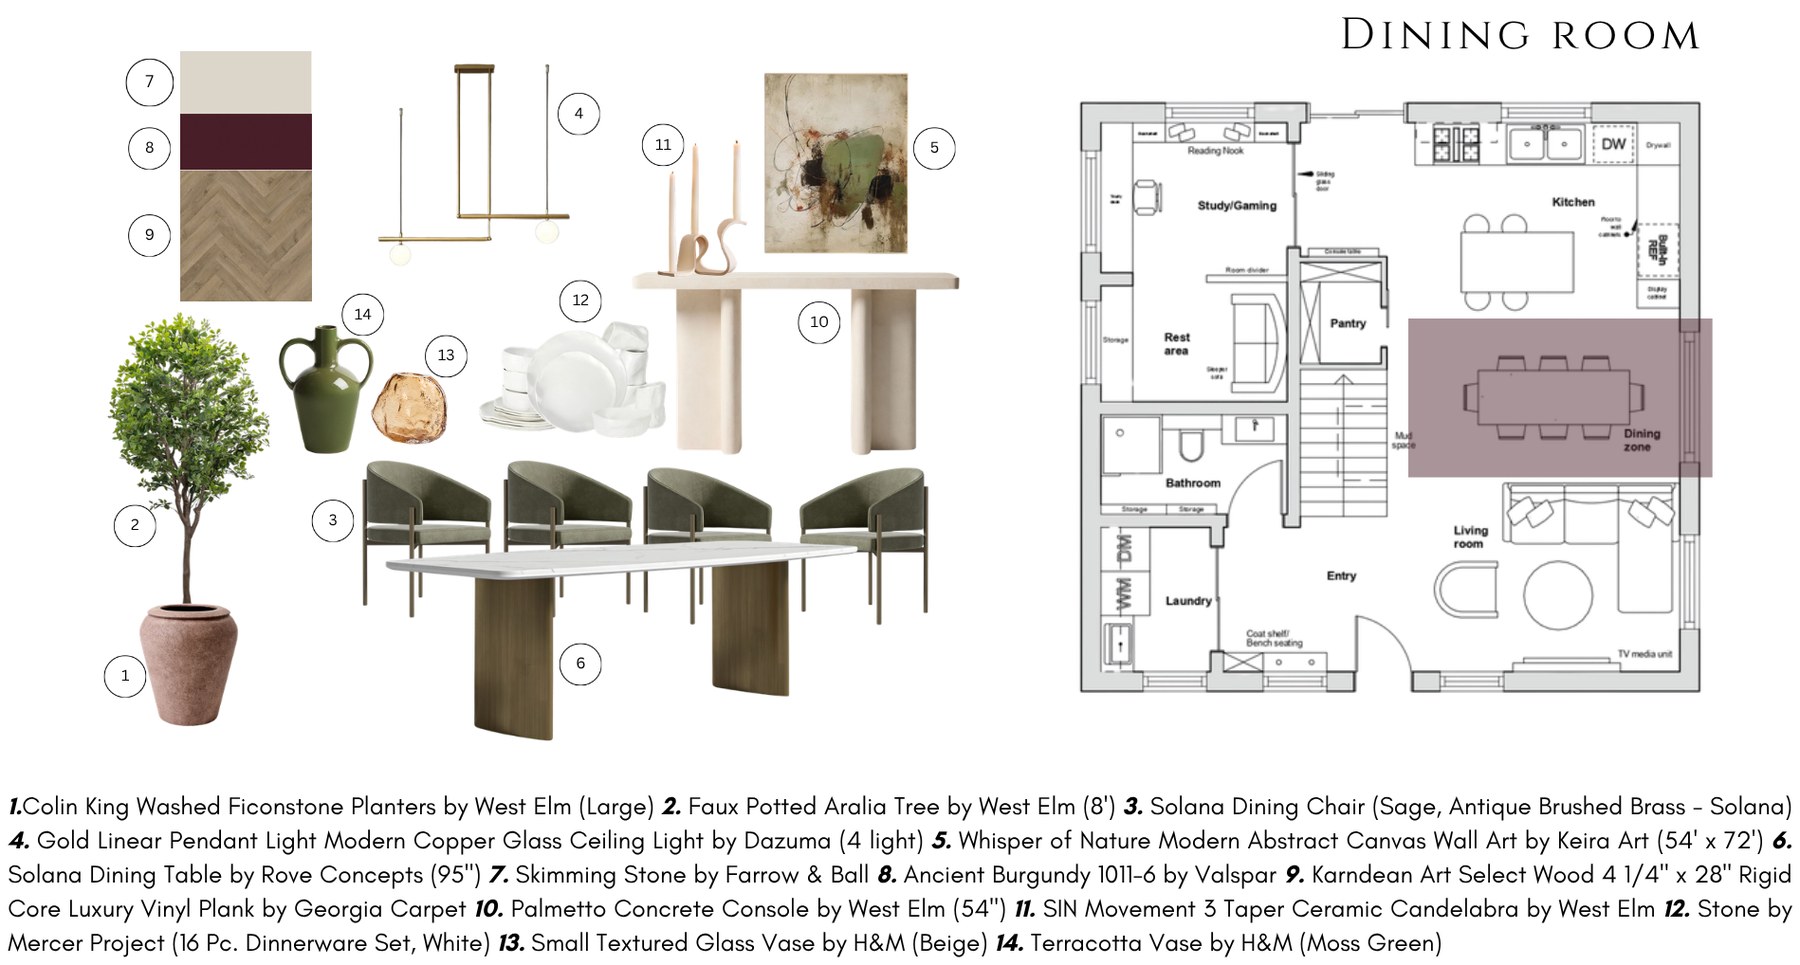
Every room comes with a sample board showing exactly what goes where, a numbered product list with sourcing and pricing, and a finish schedule your painter and contractor can follow.
HOW E-DESIGN WORKS
A free 20-minute call about your space, how you use it, your budget and your timeline.
Send photos, measurements and inspiration. I'll show you exactly what to measure.
A mood board and design direction, refined together with your feedback.
Floor plan, 3D renders, elevations and a shoppable list, delivered online.
Implement at your own pace, or choose Full-Service and I handle it for you.
PACKAGES
ONLINE OR IN PERSON
MOST POPULAR
PER ROOM · WHEREVER YOU LIVE
Kitchen $900 · Open-plan living $1,500
IN PERSON · PHILADELPHIA, PA
Custom quote based on your project
Every project starts with a free 20-minute intro call. A 50% deposit is due to begin, with the balance on delivery of the final design.
PORTFOLIO
From the kitchen to the dining table and lounge, see how careful planning makes room for everyday routines.
EXPLORE THE PORTFOLIOFAQ
E-design is a complete interior design service delivered online. You share photos, measurements and your goals, and receive a full design package to implement at your own pace.
E-design is available wherever you live. Full-service design is offered in Philadelphia, PA.
An e-design room typically takes 3–4 weeks from your discovery call to the final design; a kitchen takes 4–5 weeks. Full-service timelines depend on the scope and are agreed at the start.
Yes. Tell me which pieces you love and I'll design around them.
After our discovery call I'll send you clear instructions on what to measure and photograph, so nothing is missed.
Email team@mivobymari.com or send a message, and I'll reply to schedule your discovery call.